


A1 - Studio
-
Studio
-
1 Bath
-
482 Sq. Ft.
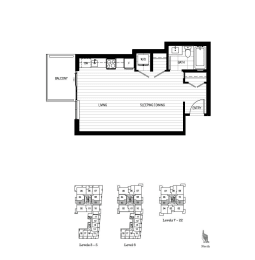


A2 - Studio
-
Studio
-
1 Bath
-
330-to357 Sq. Ft.
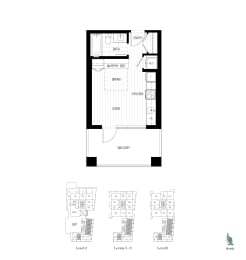
Starting at
$1,725.00
/Month



A4 - Studio
-
Studio
-
1 Bath
-
338 Sq. Ft.
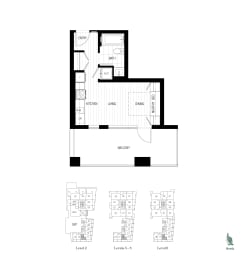
Starting at
$1,825.00
/Month

A5 - Studio
-
Studio
-
1 Bath
-
442 Sq. Ft.
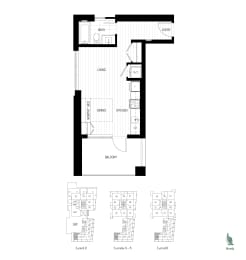
Starting at
$1,800.00
/Month
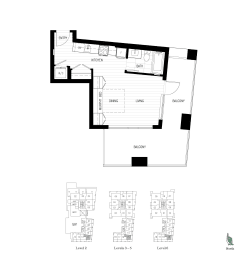

A6 - Studio
-
Studio
-
1 Bath
-
378 Sq. Ft.
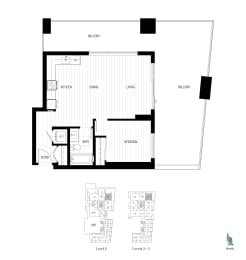

B1 - 1 Bed
-
1 Bed
-
1 Bath
-
630 Sq. Ft.
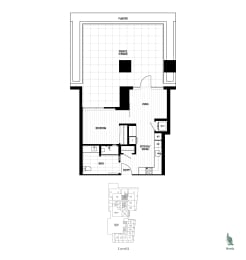
B2A - 1 Bed
-
1 Bed
-
1 Bath
-
523 Sq. Ft.
B2B - 1 Bed
-
1 Bed
-
1 Bath
-
523 Sq. Ft.
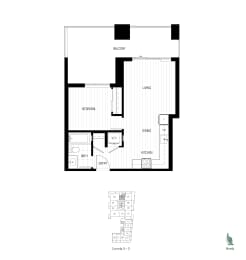
B3A - 1 Bed
-
1 Bed
-
1 Bath
-
589 Sq. Ft.
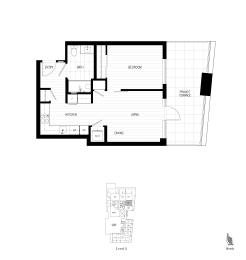
B3B - 1 Bed
-
1 Bed
-
1 Bath
-
589 Sq. Ft.
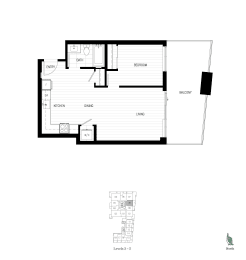
B4 - 1 Bed
-
1 Bed
-
1 Bath
-
596 Sq. Ft.
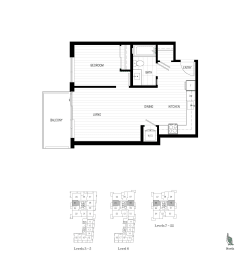
B5 - 1 Bed
-
1 Bed
-
1 Bath
-
575 Sq. Ft.
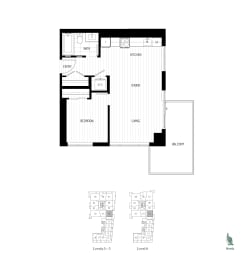
B6 - 1 Bed
-
1 Bed
-
1 Bath
-
581 Sq. Ft.
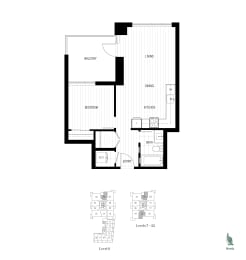
B7 - 1 Bed
-
1 Bed
-
1 Bath
-
505 Sq. Ft.
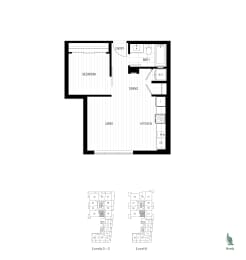

C1 - 2 Bed
-
2 Bed
-
2 Bath
-
859 Sq. Ft.
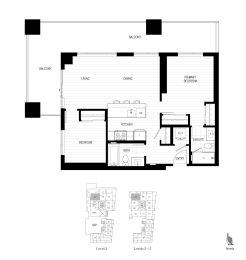
Starting at
$3,175.00
/Month
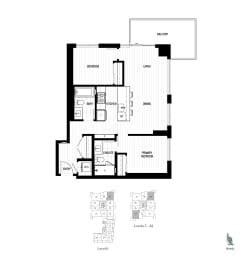

C3 - 2 Bed
-
2 Bed
-
2 Bath
-
816 Sq. Ft.
Starting at
$3,125.00
/Month
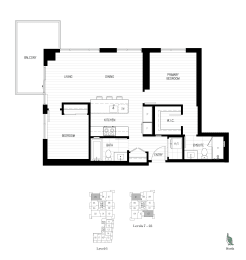
C4 - 2 Bed
-
2 Bed
-
2 Bath
-
895 Sq. Ft.
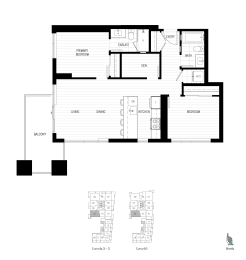


D1 - 2 Bed + Den
-
2 Bed
-
2 Bath
-
880 Sq. Ft.
Starting at
$3,225.00
/Month
Level 2 Amenity
-
Studio
-
0 Bath

Emporium
-
Studio
-
0 Bath

Map View